Structural alterations
Make room for a better layout.
Changing the way rooms connect can make a big difference to how a property works.
Get a quote for this work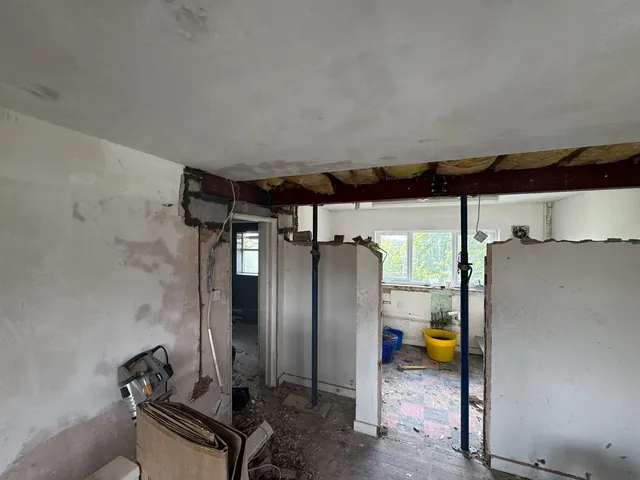
The work, explained
Structural alterations
We undertake the building work for internal layout changes, including openings and the associated preparation and finishing. Our Devizes project shows temporary support, steelwork and the work around the new kitchen opening.
Share any plans, engineer’s drawings or project requirements with your enquiry. We can then discuss the building work against the design and the wider refurbishment scope.
Scope of work
What we can bring into the project.
We confirm the work and what is included when preparing your quotation.
- Work around internal layout changes
- Preparing the work area
- Temporary support within the agreed method
- Steelwork installation to the supplied design
- Boarding around new openings and steelwork
- Plastering and making good
- Related floor and joinery work
- Coordinating the alteration with the refit
Planning the work
Useful questions.
Can you work from my engineer’s drawings?
Yes. Send the drawings and any supporting project details so that we can discuss the construction and fitting work.
Can you include the finishing after an opening is made?
Yes. Boarding, plastering, joinery and the surrounding refurbishment can be considered in the same scope.
Can an opening be part of a kitchen project?
Yes. Our Devizes gallery shows this type of work alongside a kitchen and wider interior refurbishment.
From our portfolio
Explore the work in more detail.
Tell us about your project.
Send a few details and photographs, or give Thomas a call to discuss the work.