Devizes, Wiltshire
Opening up the kitchen & living space
An altered kitchen opening, steelwork and a wider interior refurbishment.
Discuss a similar project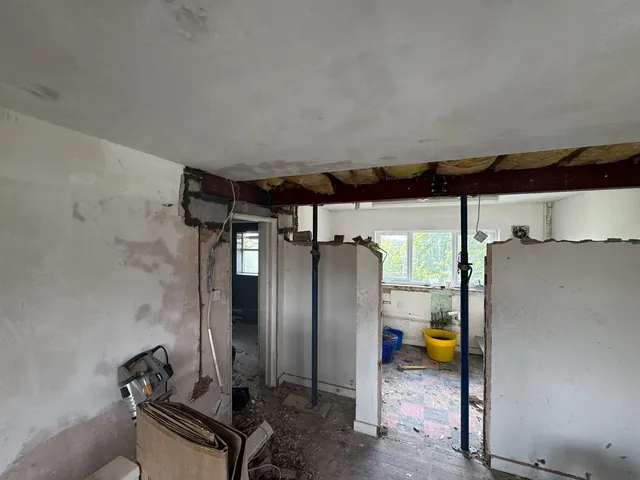
The project
The work behind the rooms.
This Devizes project combined changes to the internal layout with a wider interior refurbishment. The work record shows temporary support, a steel beam over the new opening, boarding and preparation before the kitchen was fitted.
Later photographs show the kitchen, bathroom fittings, painted doors and hallway panelling at the finishing stage. The walkthrough continues the story into the later rooms, including the fitted bedroom carpets.
Work shown in the project
- Alterations to the kitchen and living area opening
- Steel beam installation and enclosure
- Kitchen installation
- Bathroom refurbishment
- Interior surface preparation and decorating
- Doors, trim and hallway panelling
- Bedroom carpet finishes visible in the walkthrough
Different stages, side by side
See how the space changes.
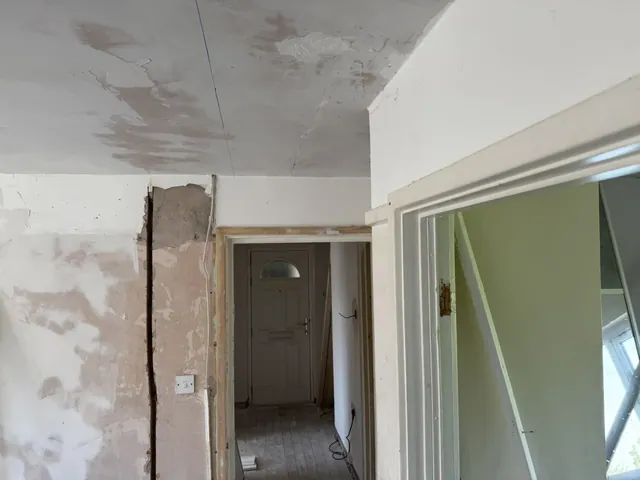
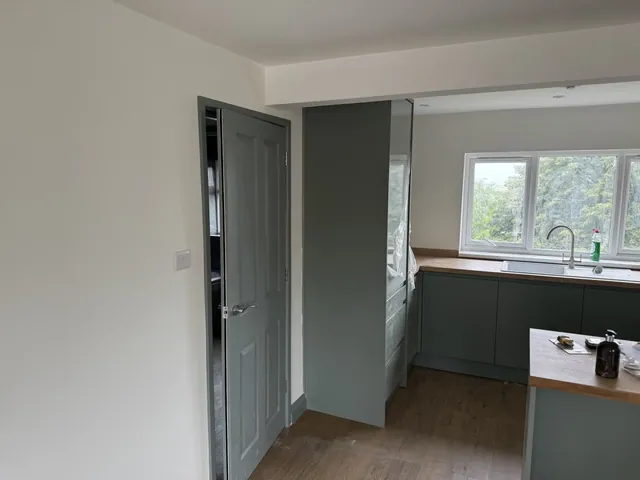
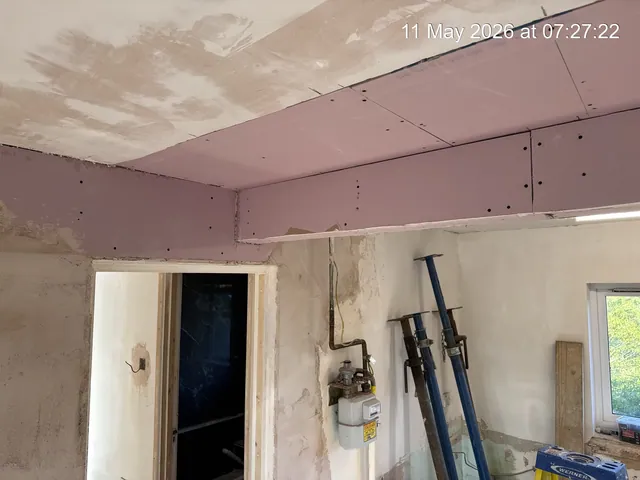
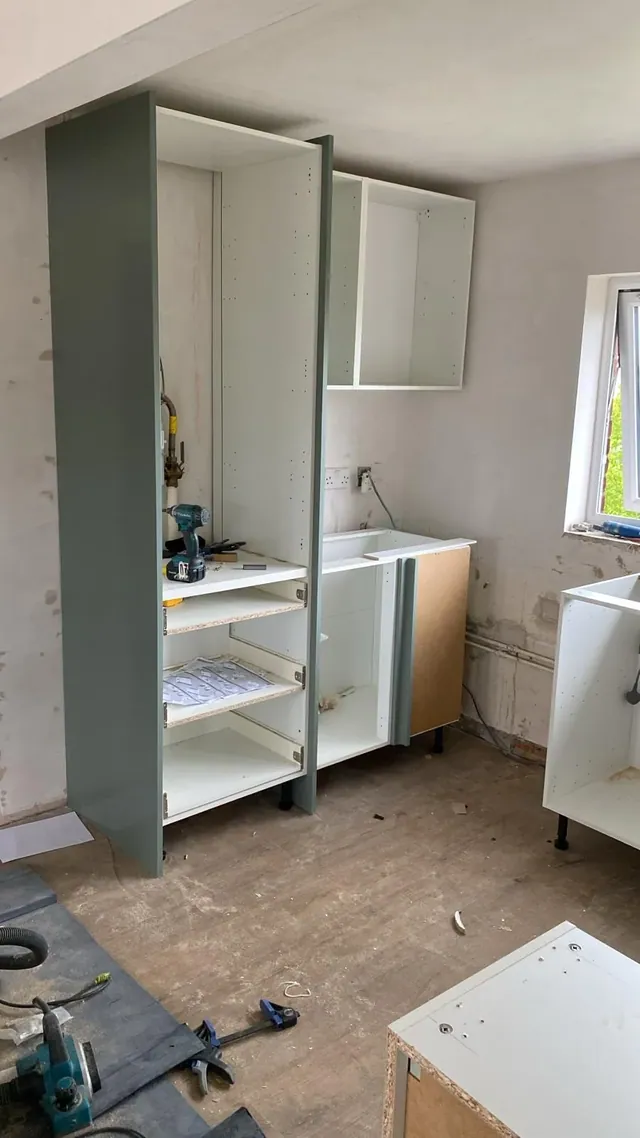
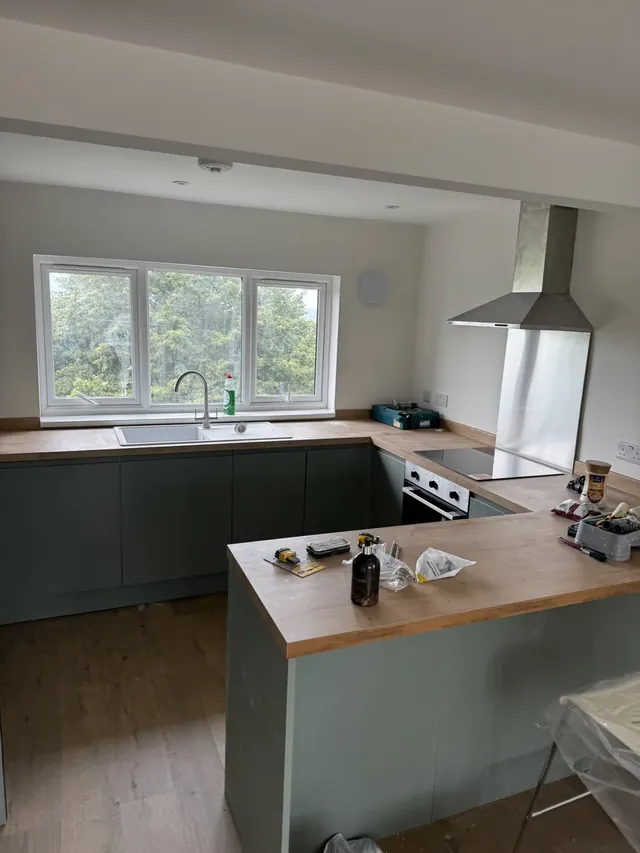
Photographs record different stages and viewpoints from this project.
Photo & video record
Look through the detail.
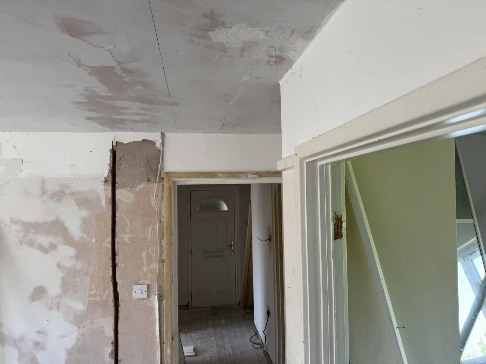
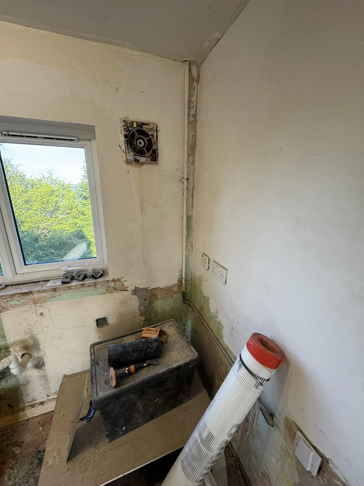
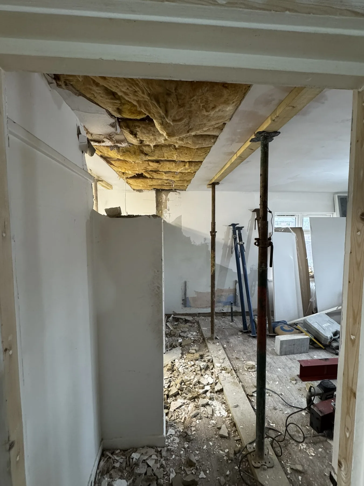
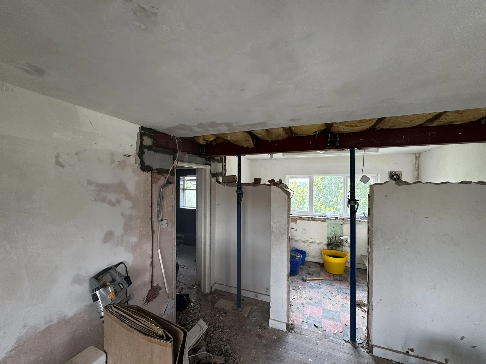
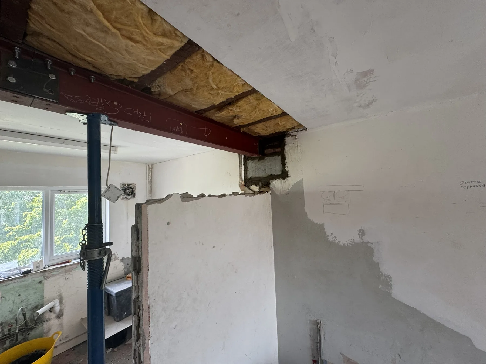
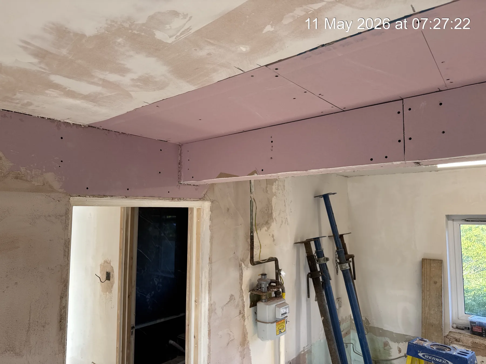
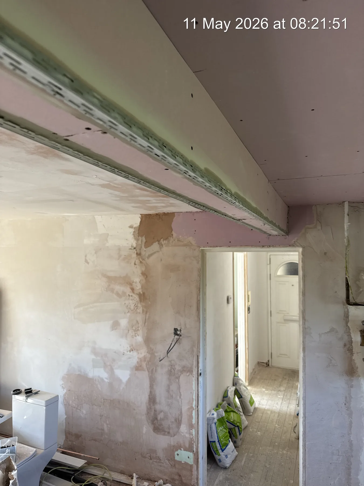
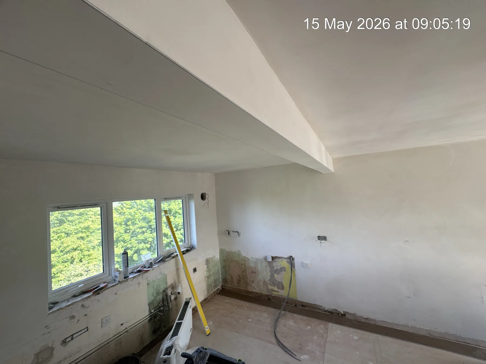
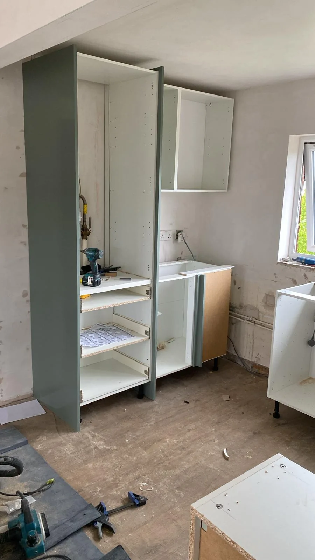
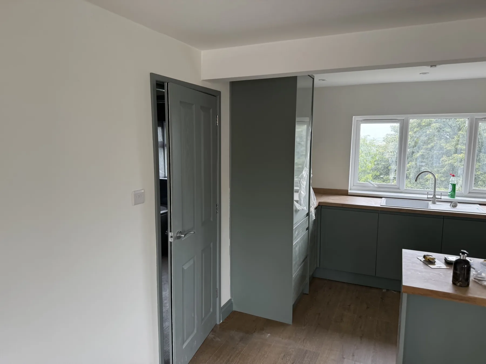
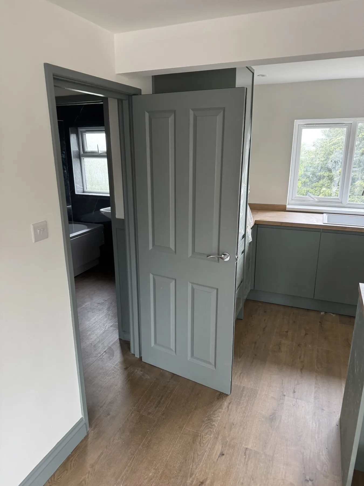
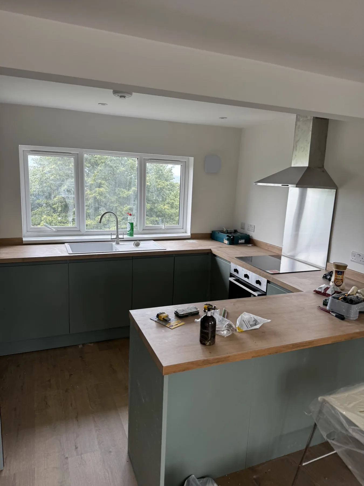
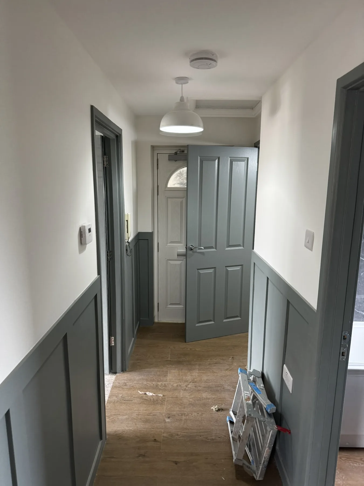
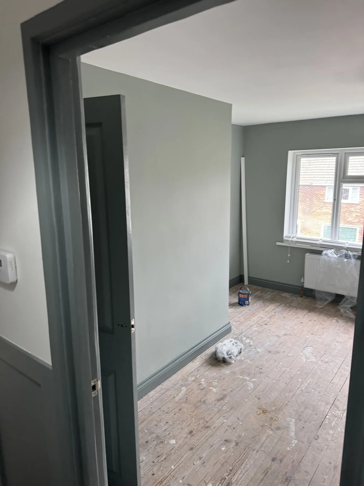
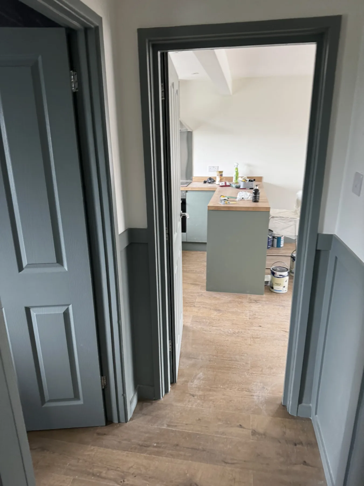
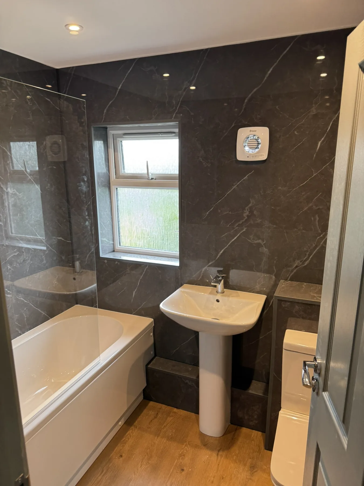
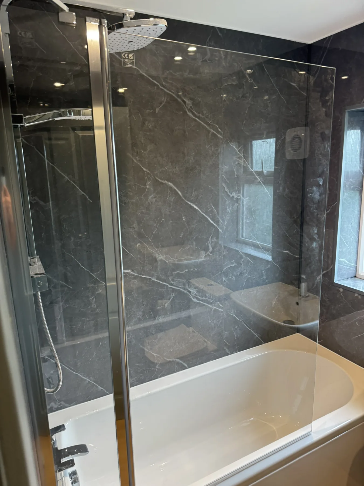
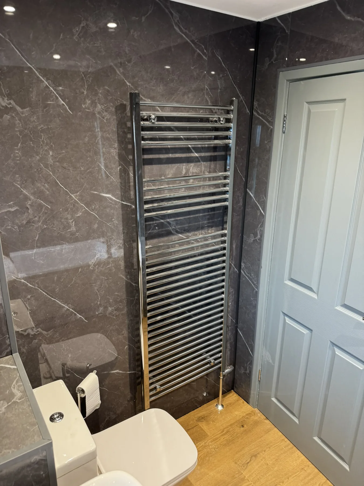
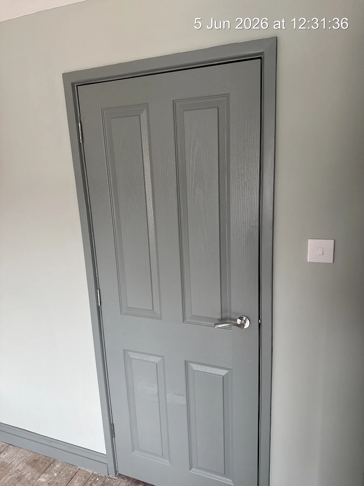
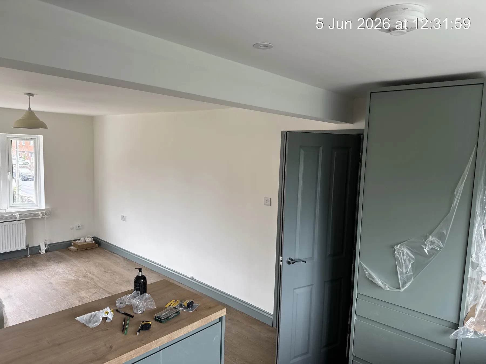
The gallery follows the project through different stages. Some views were recorded while finishing work was still under way.
Walk through the project
See the rooms in motion.
Tell us about your project.
Send a few details and photographs, or give Thomas a call to discuss the work.