Extensions & conversions
Building work for the space you want to create.
A change to the usable space needs a clear plan for the building work and how it connects to the rest of the property.
Get a quote for this work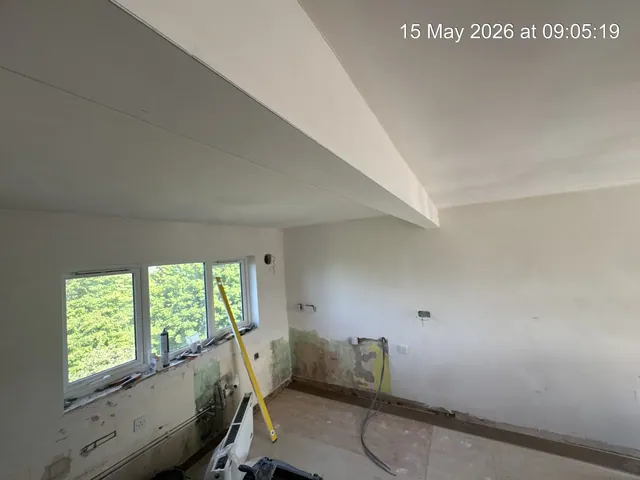
The work, explained
Extensions & conversions
We can discuss building and refurbishment work for extensions and conversions, working from the plans and scope available for your project.
The work often reaches beyond the new area. Connections to existing rooms, floor levels, services, internal finishes and the fitting stage all need to be considered together.
Scope of work
What we can bring into the project.
We confirm the work and what is included when preparing your quotation.
- Reviewing the proposed building scope
- Work from existing plans and details
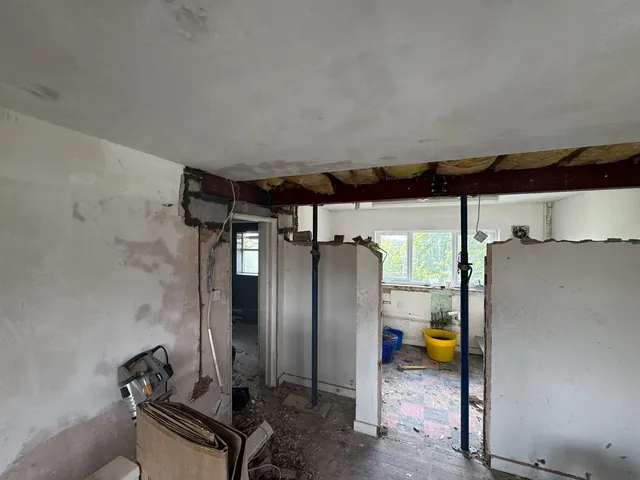
- Changes to internal connections and openings
- Associated building and preparation work
- Coordination with services and fitting
- Internal boarding and plastering
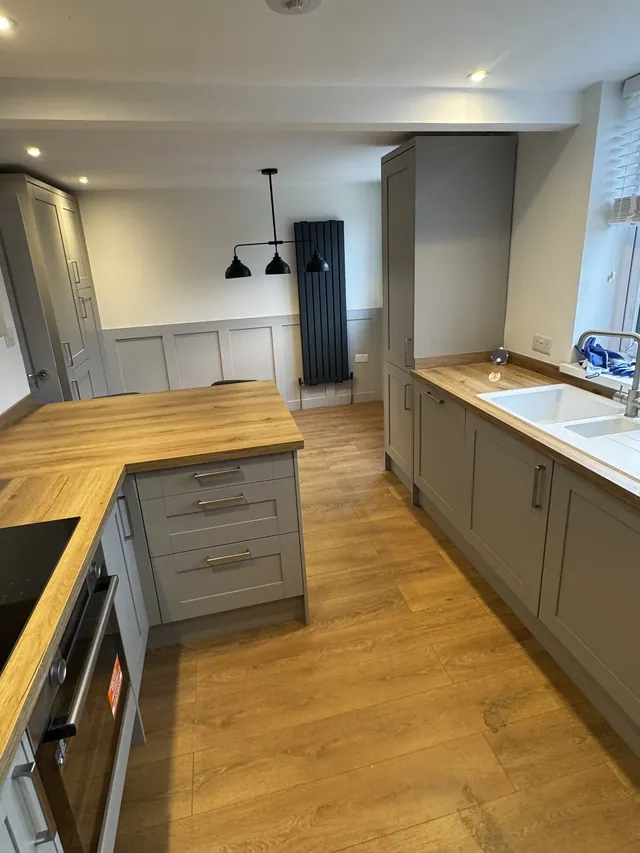
- Floor and joinery finishes
- Making good around the new space
Planning the work
Useful questions.
Can you work from plans I already have?
Yes. Existing plans and project details help us understand the construction and refurbishment work you need.
Can you include the internal fit-out?
Yes. Tell us about the kitchen, bathroom, flooring, decorating and other finishes you want included.
Can you look at an early-stage idea?
Send a description and any photographs or drawings you have. We can discuss the building work and the information needed to take the project further.
From our portfolio
Explore the work in more detail.
Tell us about your project.
Send a few details and photographs, or give Thomas a call to discuss the work.