Malmesbury, Wiltshire
Whole-house refurbishment & exterior works
Kitchen and bathroom fitting, internal preparation, rear-access improvements and a renewed front approach.
Discuss a similar project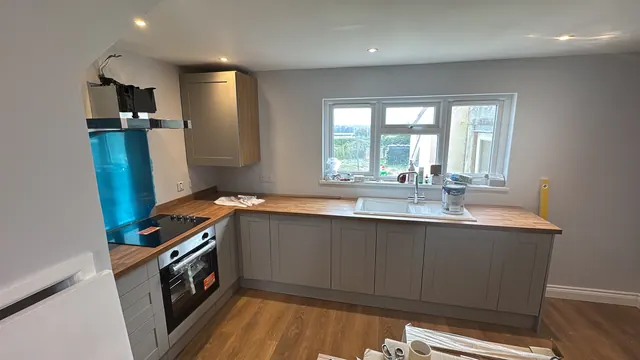
The project
The work behind the rooms.
This Malmesbury project follows a house through strip-out, internal preparation and refitting, alongside changes to the outside spaces. Early views show the original hallway, bathroom and bedrooms; the work record includes opened floors, ceiling access, plastering and floor levelling.
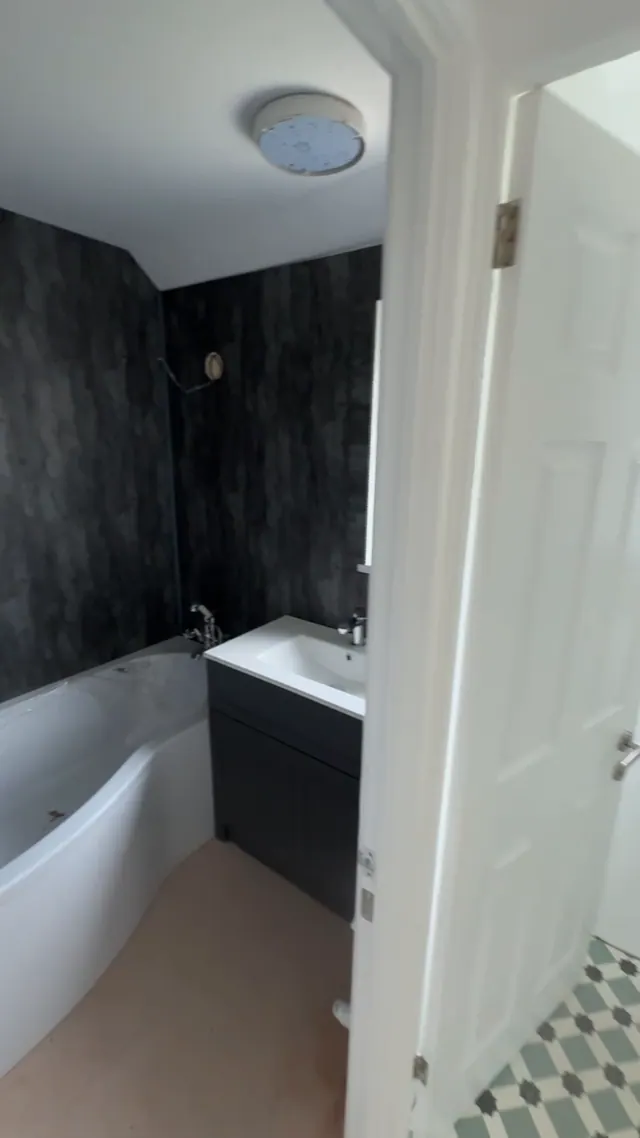
Later views show the fitted kitchen, an updated bathroom with dark wall panels and a vanity unit, new rear doors and steps, and a gravelled front area. The walkthrough was recorded during finishing work, with some upstairs floor finishes still to follow.
Work shown in the project
- Kitchen preparation and installation
- Bathroom refurbishment and fitting
- Floor access, preparation and levelling
- Plastering and interior decorating
- Pipework access and coordinated making good
- Glazed rear-door installation and access steps
- Ground preparation and the gravelled front approach
- External finishing within the wider refurbishment
Different stages, side by side
See how the space changes.
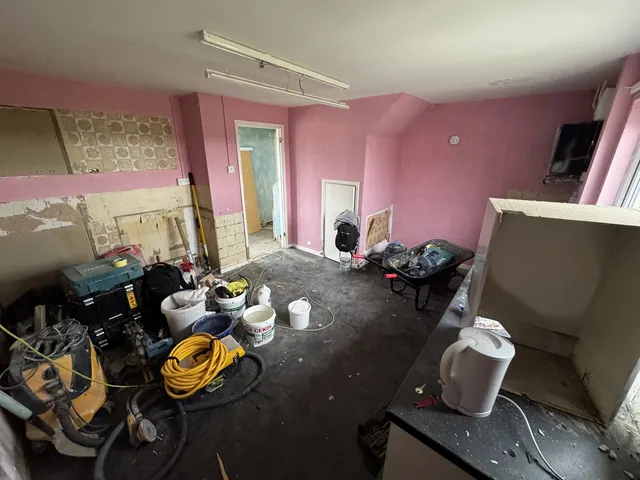
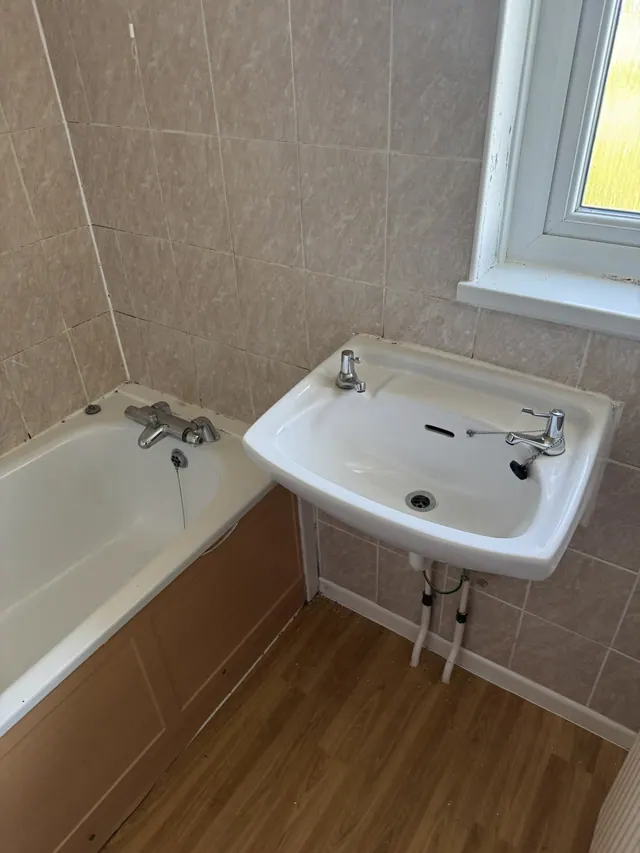
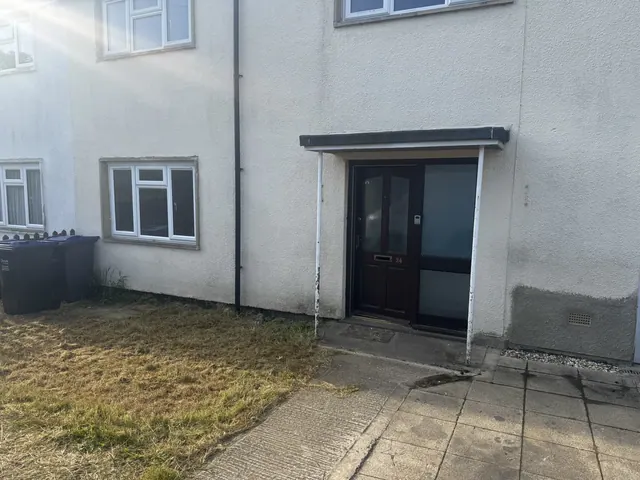
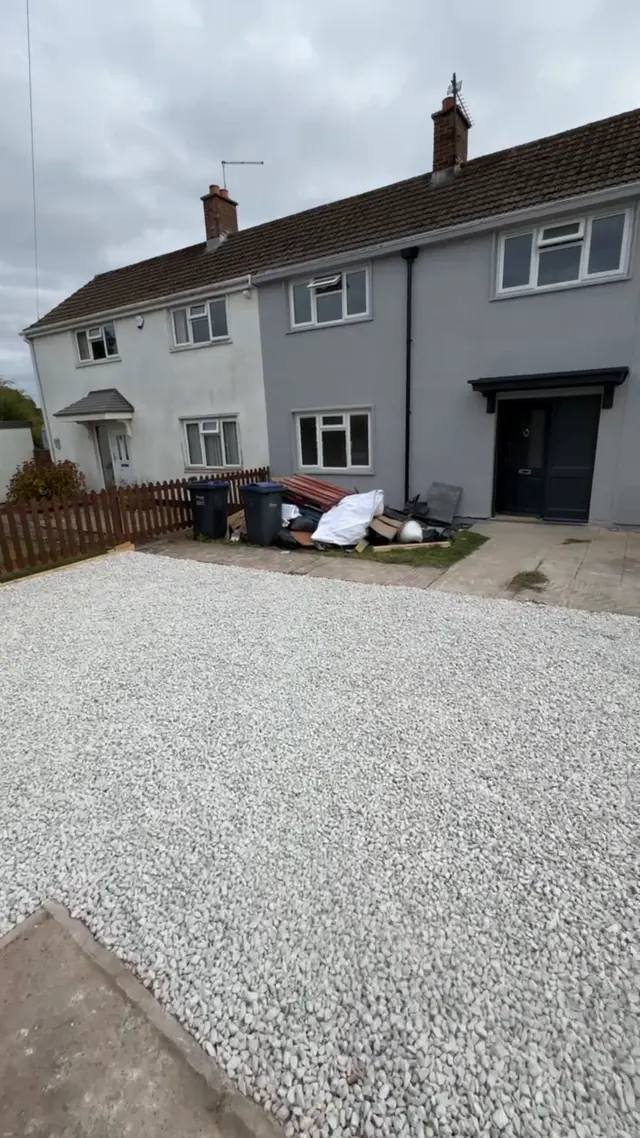
Photographs record different stages and viewpoints from this project.
Photo & video record
Look through the detail.
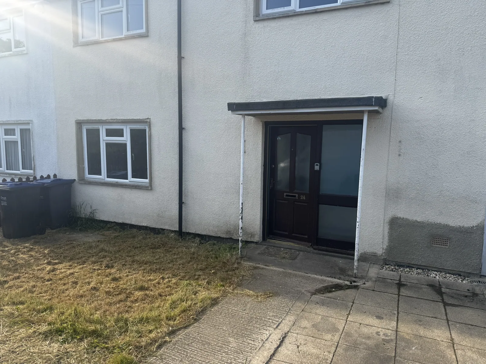
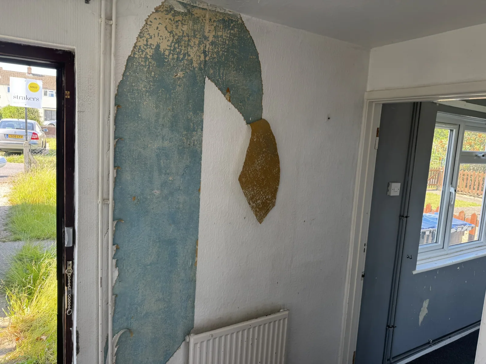
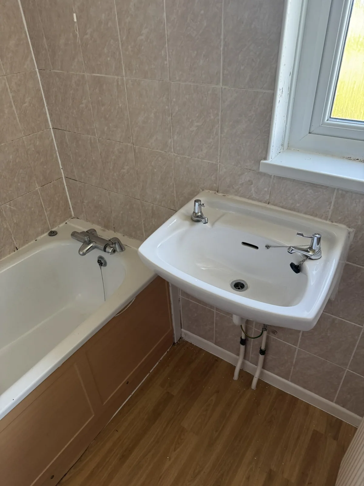
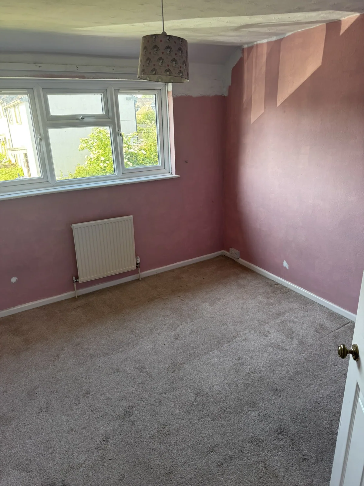
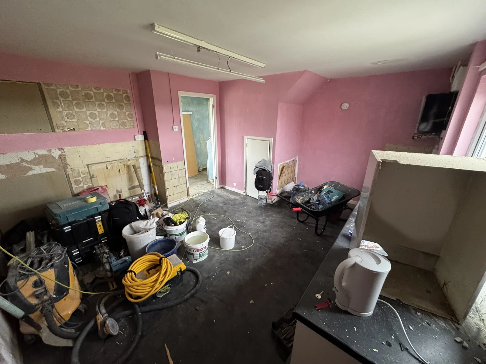
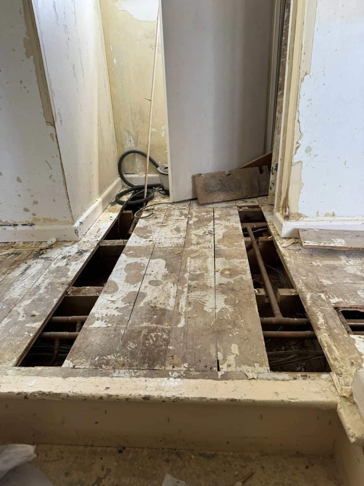
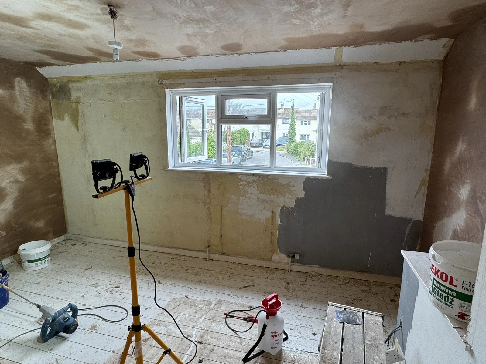
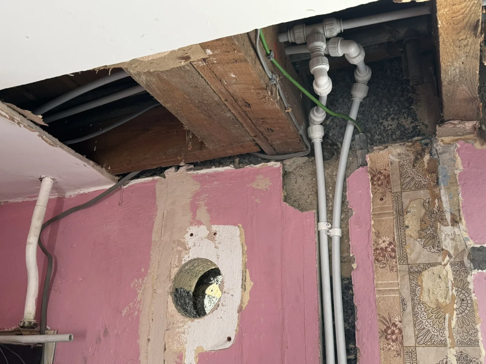
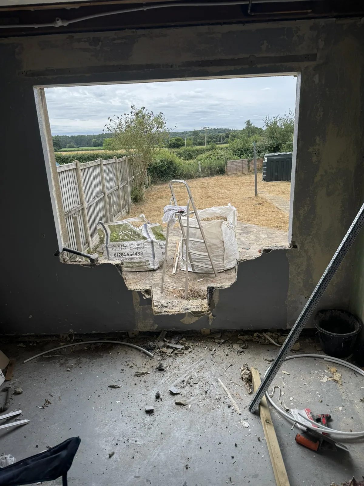
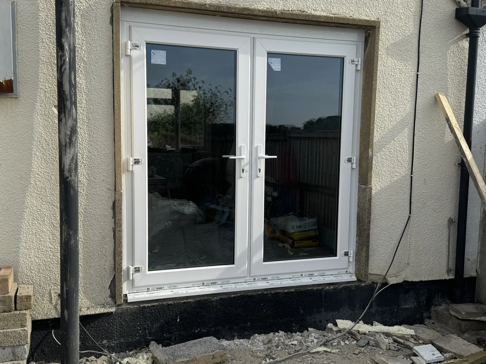
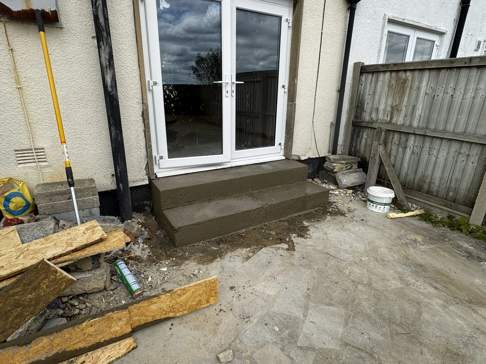
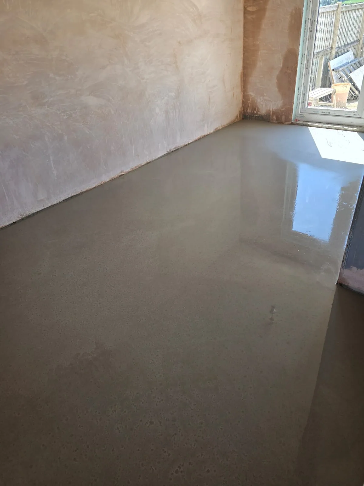
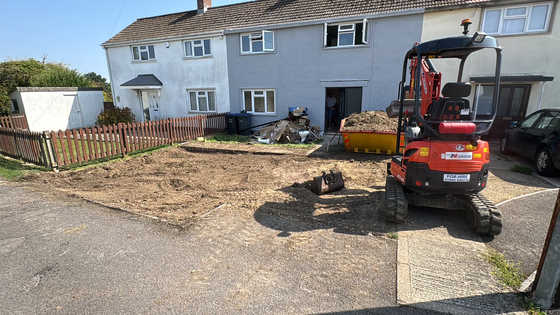
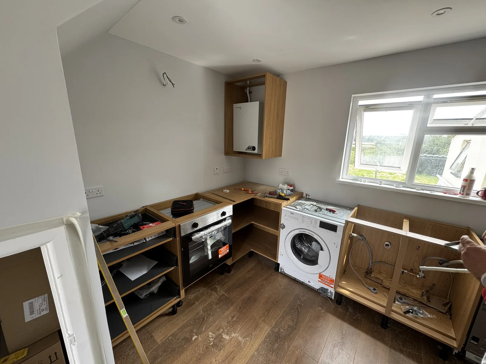
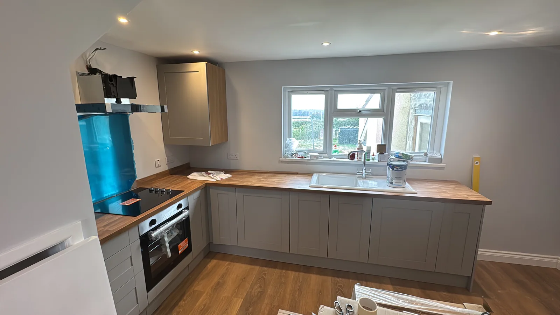
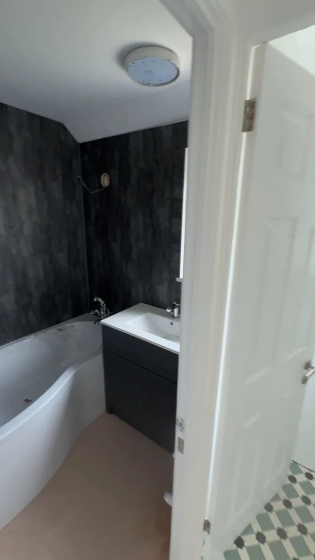
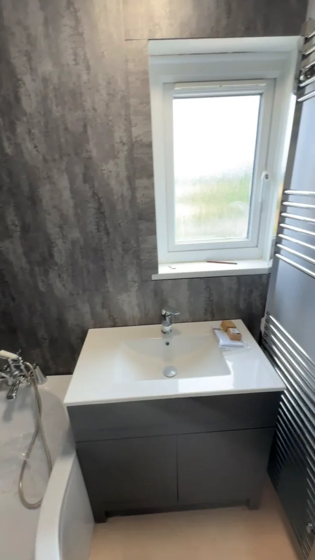
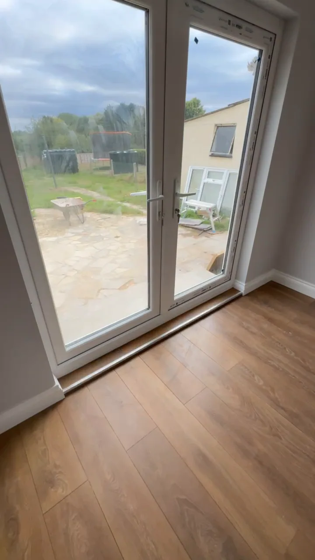
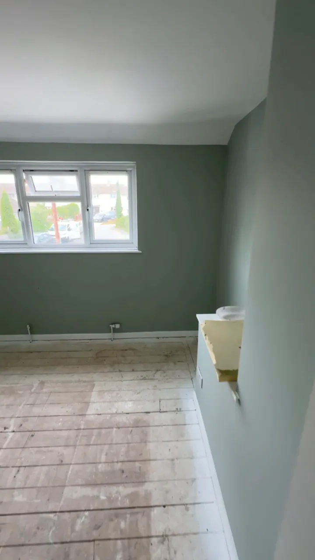
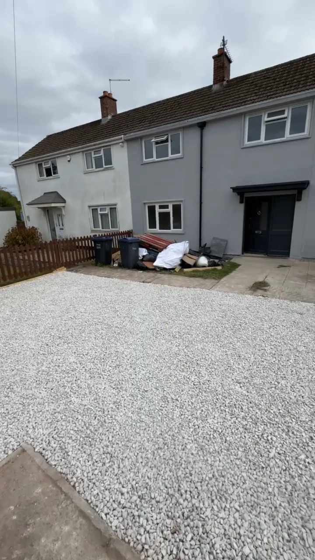
The gallery follows the project through different stages. Some views were recorded while finishing work was still under way.
Walk through the project
See the rooms in motion.
Tell us about your project.
Send a few details and photographs, or give Thomas a call to discuss the work.