Corsham, Wiltshire
Interiors, from preparation to finish
Kitchen and bathroom updates, floor preparation, decorated rooms and carpeted stairs.
Discuss a similar project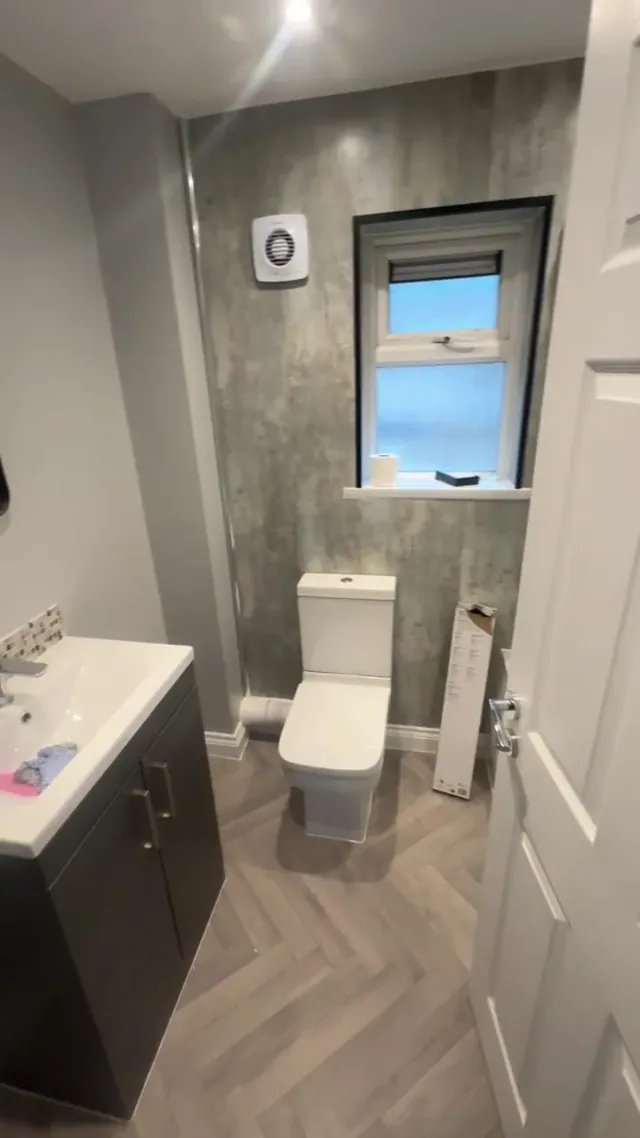
The project
The work behind the rooms.
This Corsham refurbishment covers the kitchen, bathroom, living spaces and upper floor. The early photographs show the original interiors and floorboards lifted during preparation.
Later walkthroughs record the fitted kitchen, bathroom with wall panels and a vanity unit, refreshed living spaces and carpeted bedrooms, landing and staircase. Some kitchen footage was captured while finishing work was still under way.
Work shown in the project
- Kitchen installation
- Bathroom refurbishment
- Internal floor preparation and repair works
- Interior decorating
- Ground-floor floor finishes
- Carpeting to bedrooms, landing and stairs
- Internal doors and finishing details
Different stages, side by side
See how the space changes.
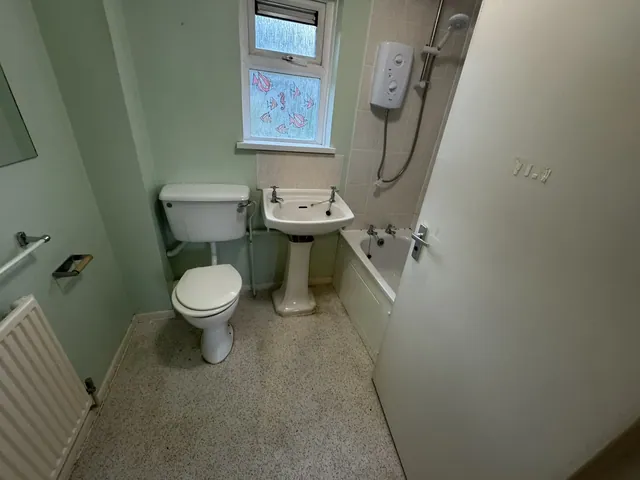
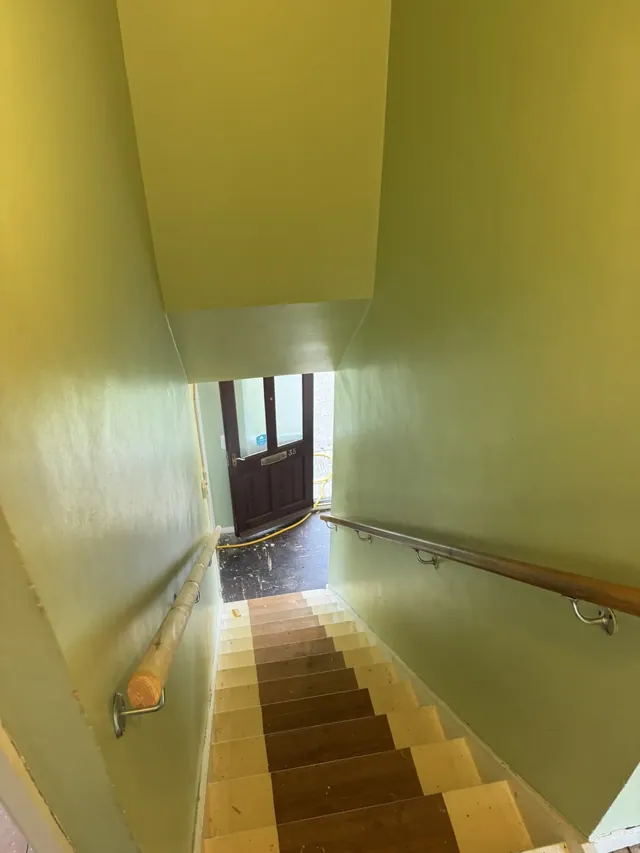
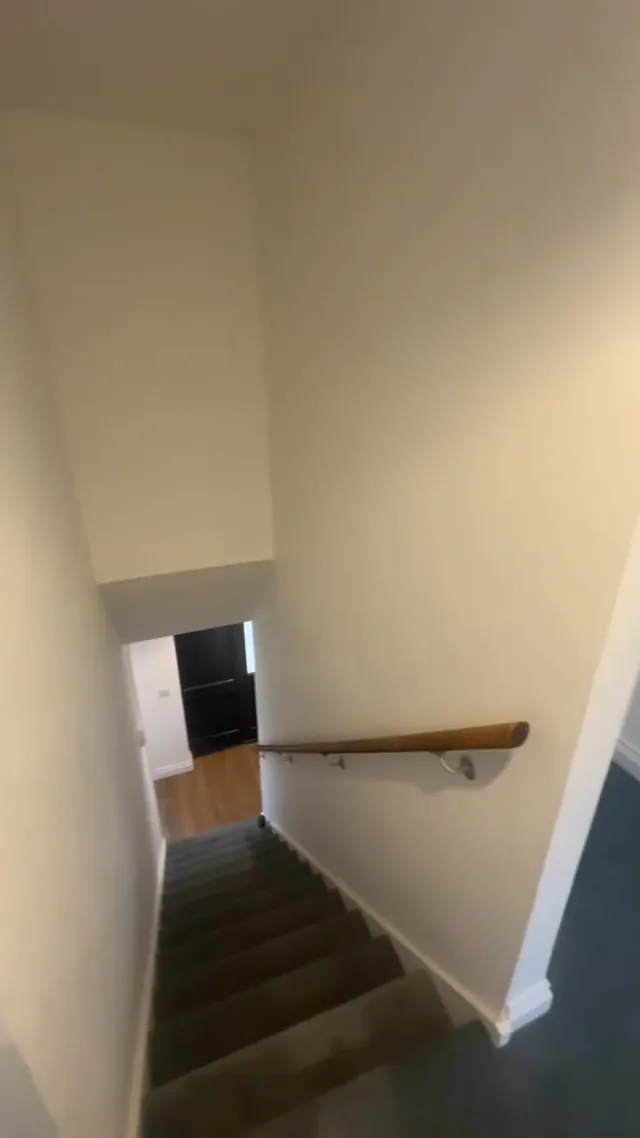
Photographs record different stages and viewpoints from this project.
Photo & video record
Look through the detail.
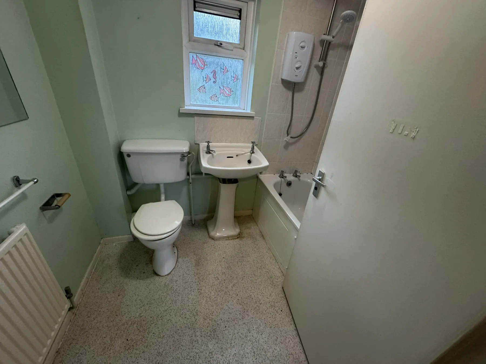
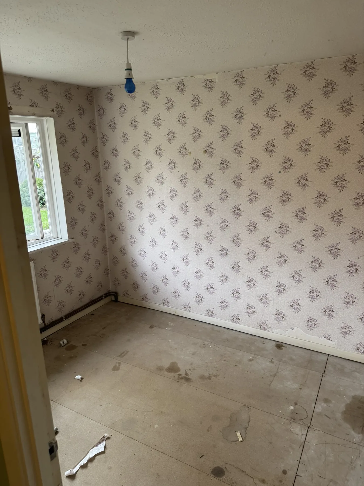
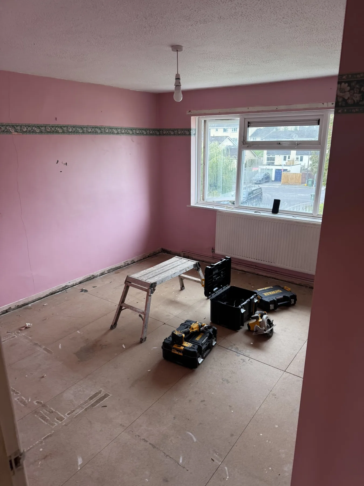
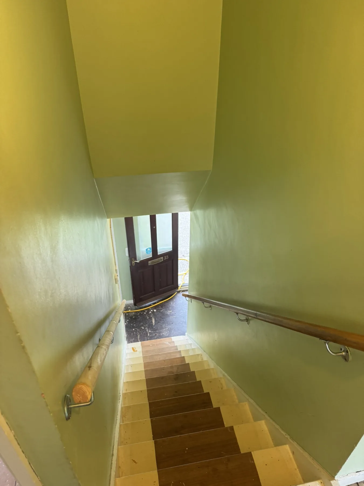
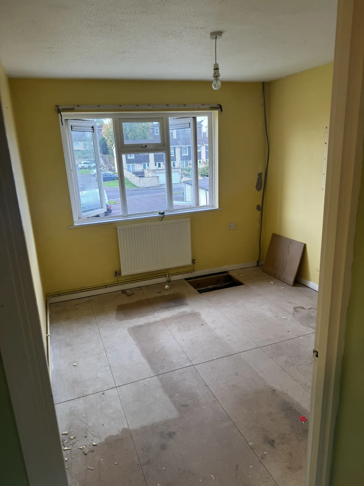
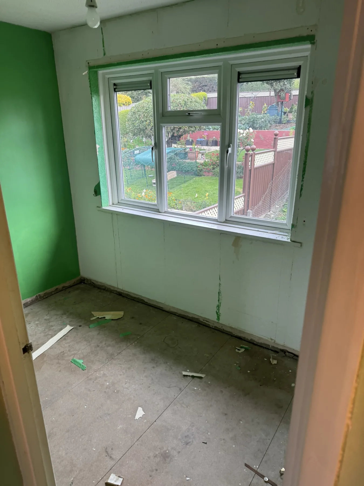
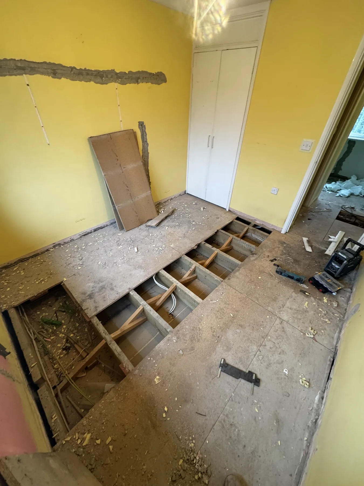
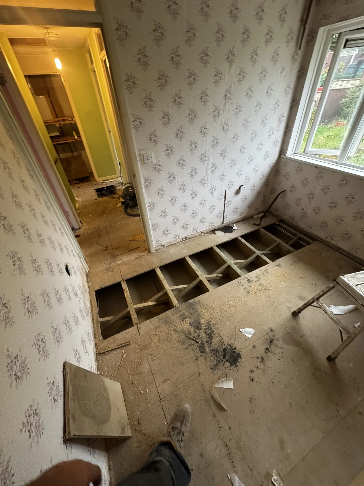
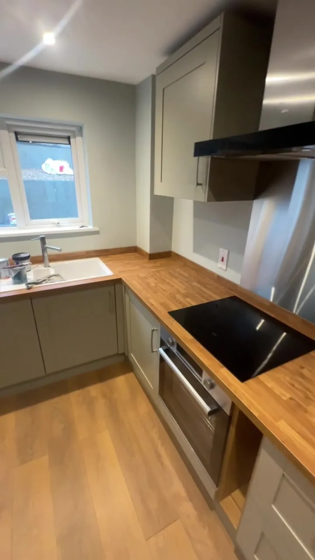
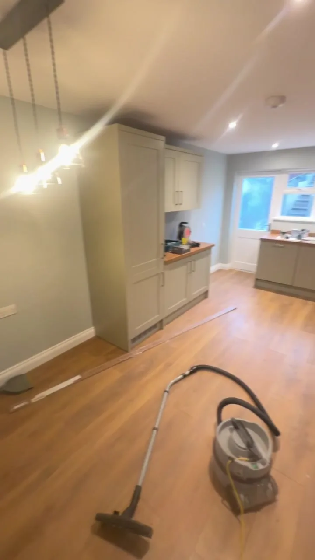
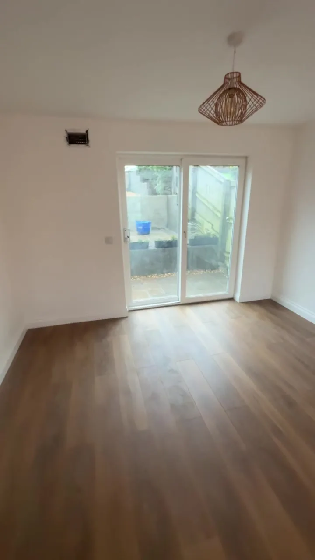
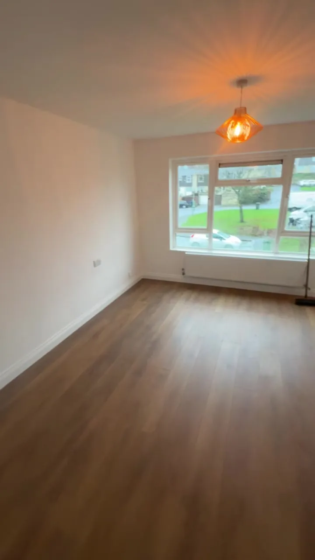
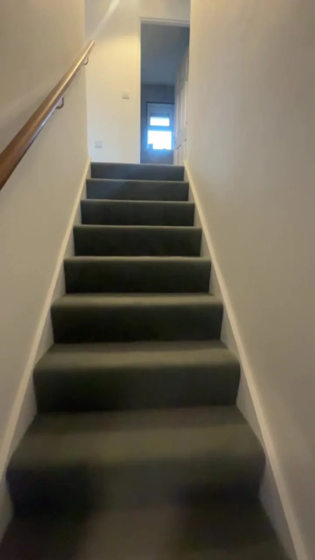
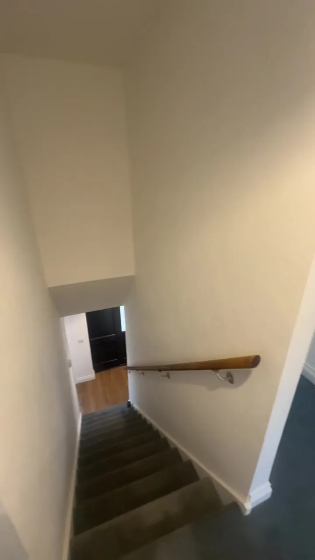
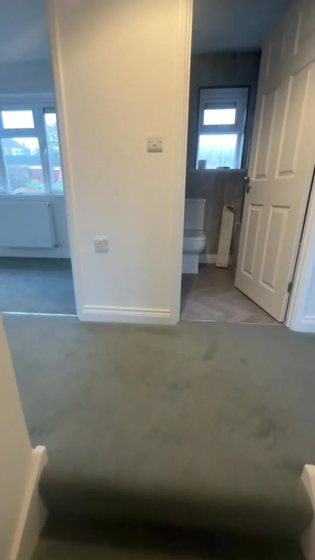
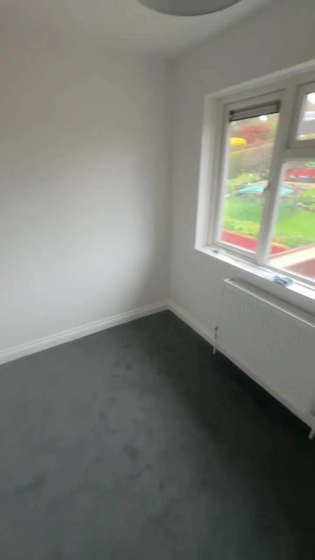
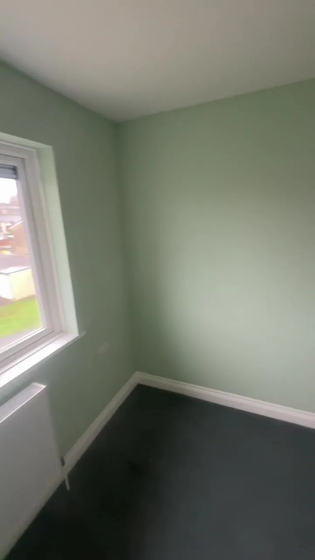
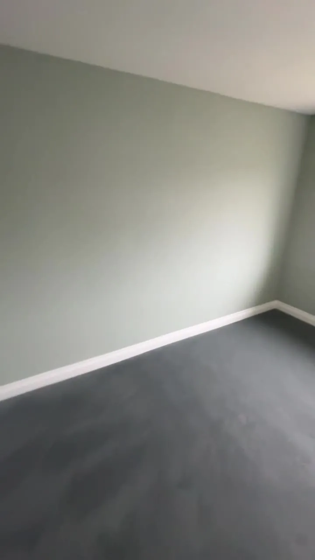
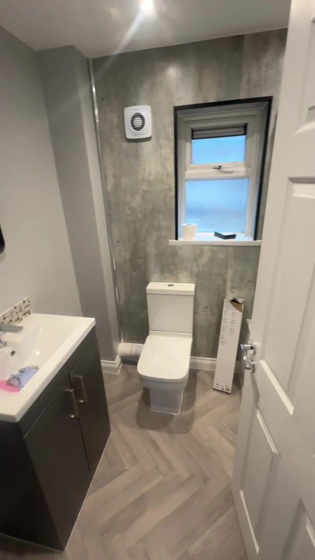
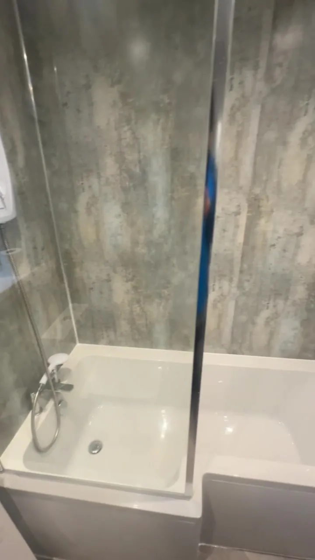
The gallery follows the project through different stages. Some views were recorded while finishing work was still under way.
Walk through the project
See the rooms in motion.
Tell us about your project.
Send a few details and photographs, or give Thomas a call to discuss the work.